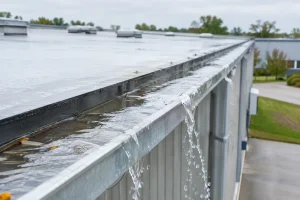




A roof leak in a hospital is not a minor maintenance issue. It can close treatment rooms, compromise sterile environments, disrupt imaging equipment, expose electrical services and force clinical teams into workarounds they should never have to manage. This hospital roof continuity planning guide is designed for Australian healthcare asset managers and facility leaders who need to keep care operating while controlling roofing risk.
The starting point is simple: do not treat the roof as an isolated building element. It is part of the hospital’s operational infrastructure. When it fails, the consequences can extend well beyond water ingress. The right plan gives decision-makers evidence, priorities and a defensible path to act before weather turns a known defect into an operational incident.
Why hospital roof continuity planning is different
Hospitals operate continuously, and many clinical spaces have little tolerance for disruption. A roof defect above an administration area may be inconvenient. The same defect above an operating theatre suite, pharmacy, intensive care unit, plant room or electrical switchboard can become a material continuity risk.
This is why generic planned maintenance schedules are often inadequate. They may record gutters cleaned and visible leaks patched, but they rarely test whether the whole roof system can withstand its operating environment, accommodate services penetrations, manage stormwater and protect critical areas below.
Australian health facilities also carry a complicated mix of roof ages, materials and alterations. A single campus may include original metal decking, membrane roofs, skylights, solar infrastructure, air-conditioning plant, legacy penetrations and several generations of repairs. Each intervention can alter drainage paths and introduce new failure points. A contractor can repair the visible symptom while leaving the actual mechanism untouched.
Continuity planning must therefore distinguish between maintenance defects, developing failures and risks that could interrupt clinical operations. That distinction protects budgets. More importantly, it stops a reactive repair programme being mistaken for risk management.
Build the hospital roof continuity plan around consequence
The most useful continuity plans are not organised solely by roof zone or defect type. They are organised by what happens if that part of the roof fails.
Start by mapping roof areas to the spaces, services and operations beneath them. Identify where water ingress could affect patient treatment, infection control, essential power, communications, medical gases, data systems, pharmaceuticals or high-value equipment. Include plant rooms and ceiling voids. Damage is often concealed above ceilings until the consequences become expensive.
A roof over a low-risk storage area may reasonably sit in a different response category from a roof above a clinical sterilisation area. The physical defect could be similar, but the operational exposure is not. This is where facilities teams gain control of capital planning. They can direct money towards the risks that matter rather than responding to the loudest complaint or the latest contractor recommendation.
Establish criticality zones
A practical plan usually assigns each roof area a criticality rating based on the function below, the likely effect of water ingress and the availability of temporary relocation or redundancy. There is no universal rating model. A regional hospital with limited spare capacity will have different tolerances from a large metropolitan campus with multiple treatment zones.
For each critical zone, record the roof construction, age, known defects, drainage arrangement, service penetrations, access constraints and likely failure scenarios. Include photographs and marked-up plans. Vague descriptions such as “roof in poor condition” are not useful when an executive needs to approve capital works or an incident team needs to act at 2 am during heavy rain.
Get an independent condition baseline before allocating capital
A continuity plan is only as reliable as the condition information beneath it. If the baseline is based on contractor quotations or a handful of leak reports, management is making decisions with incomplete evidence.
An independent roof condition assessment should identify defects, but also diagnose their cause and likely progression. That means looking beyond obvious splits, corrosion and ponding. It means assessing flashings, laps, penetrations, roof-to-wall interfaces, drainage capacity, substrate condition, previous repairs, safety access and the compatibility of materials used over time.
The value of independence is direct. A consultant who does not sell repairs or replacement has no reason to inflate a scope, prescribe a preferred product or turn every defect into a reroofing recommendation. Roof Inspection Australia works from that position: the advice exists to give the asset owner leverage, not to create construction revenue.
The assessment should result in an evidence-based risk register. It should explain what requires immediate intervention, what can be monitored, what should be included in planned maintenance and what needs capital replacement planning. It should also make clear where further investigation is needed. Guesswork dressed up as certainty is not a plan.
The essential elements of a hospital roof continuity plan
A workable plan needs more than a condition report. It needs ownership, response procedures and funded decisions. At a minimum, it should address five areas:
- Risk register and priority matrix: Defects should be ranked by likelihood, consequence and time sensitivity, with critical clinical and infrastructure areas clearly identified.
- Emergency response arrangements: Document who receives weather alerts, who can authorise access, where temporary containment materials are stored and how facilities, clinical teams and contractors communicate during an event.
- Planned maintenance and inspection cycles: Schedule cleaning, drainage checks, penetration reviews and post-storm inspections according to roof type, exposure and known risk. Annual inspections alone may not be enough for ageing roofs or campuses exposed to severe weather.
- Capital renewal pathway: Identify the likely timing, budget range, staging constraints and procurement strategy for major remedial work or replacement. Deferring renewal is a decision, not a neutral default.
- Records and accountability: Maintain plans, photographs, repair history, warranties, incident records and inspection findings in a format that survives staff turnover and supports procurement decisions.
The emergency component deserves particular attention. A hospital should not be deciding who has roof access, whether a contractor understands site protocols or where temporary protection is stored while water is entering a critical area. Pre-approved response arrangements reduce delay and prevent unsafe improvisation.
Plan works around clinical reality, not contractor convenience
Roof renewal and major repairs can be completed over operating hospitals, but only when the programme recognises clinical constraints from the start. Noise, odour, vibration, crane access, dust pathways, waterproofing cure times and weather exposure all need to be considered alongside the construction sequence.
A roofing scope that looks efficient on paper may be impossible to deliver safely above occupied clinical areas. For example, stripping a large roof area quickly may reduce contractor preliminaries, but it can create unacceptable exposure if a storm arrives before temporary weatherproofing is secure. Smaller staged sections may cost more in mobilisation but reduce continuity risk. It depends on building use, forecast exposure, available decant spaces and the reliability of temporary protection.
This is also where independent design and buildability review earns its place. The question is not simply whether a proposed system meets a specification. The question is whether it can be installed, drained, detailed and maintained on that particular hospital without creating the next failure cycle.
Test drainage before the next major weather event
Hospital roof failures are frequently drainage failures in disguise. Blocked outlets, undersized overflows, poor falls, leaf build-up and altered drainage from later service installations can turn heavy rain into ponding. Ponding increases load, accelerates membrane deterioration and finds weaknesses at laps and penetrations.
Do not assume drainage works because no one has reported a leak recently. Inspect outlets, sumps, gutters, downpipes, overflows and discharge points. Check whether water is moving as designed, whether temporary repairs obstruct flow and whether rooftop plant has altered local falls. Where practical, schedule targeted inspections after significant rainfall. That is when hidden behaviour becomes visible.
The same discipline applies to roof penetrations. Hospitals have a high density of mechanical, electrical and communications services. Every penetration is a detail that must be properly flashed, compatible with the roof system and accessible for inspection. A sealant-only repair around a poorly detailed penetration is often a short-term answer with a predictable end date.
Turn information into decisions
The final discipline is governance. A roof continuity plan should be reviewed with facilities, clinical operations, risk, finance and procurement – not filed away after an inspection. The right discussion is practical: which risks are accepted, which must be reduced this financial year, what capital works need design investigation, and what evidence is required before procurement.
Set review triggers as well as calendar dates. A major leak, severe storm, new rooftop plant, renovation, warranty dispute or change in the use of spaces below should trigger reassessment. Roof risk changes when the building changes.
Hospitals cannot eliminate weather, ageing or service penetrations. They can eliminate much of the uncertainty that turns those conditions into disruption. Start with an independent view of the roof, connect defects to clinical consequence, and make capital decisions before the next failure makes them for you.