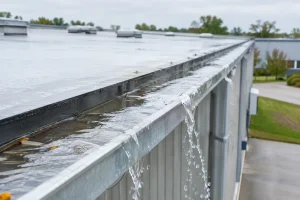




A waterproofing specification guide is not a paperwork exercise. For a commercial asset, it is the document that determines whether water is controlled at the roof surface or allowed to become a costly dispute inside the building.
When a specification is vague, contractors are left to interpret critical details, substitute products, and price exclusions into the works. The result is familiar: ponding water, failed terminations, leaks at penetrations, warranty arguments and capital expenditure that should never have been necessary. A clear specification creates control before works start, when changes are still cheap.
What a waterproofing specification must achieve
A commercial waterproofing specification should define the required outcome, the existing conditions, the proposed system and the evidence needed to prove compliance. It must be specific enough to remove ambiguity without blindly prescribing a product where the substrate, exposure, drainage or operational constraints call for a different solution.
The best specifications do more than nominate a membrane. They establish who is responsible for preparation, sequencing, protection, testing, inspection hold points, rectification and final documentation. That is where most project risk sits.
For asset managers and facility teams, the commercial purpose is straightforward: obtain comparable tender pricing, prevent scope gaps, protect warranty rights and create a defensible record if the system fails. A cheap price against an unclear scope is not a saving. It is an unmanaged liability.
Start with evidence, not a preferred product
A specification should follow a condition assessment, not replace one. Before selecting a system, establish what is actually on the roof and what has caused any current failure. That means inspecting membrane type and age, substrate condition, drainage behaviour, flashings, joints, penetrations, previous repairs and interfaces with adjoining construction.
Assumptions are expensive. A membrane may appear serviceable from a roof hatch but have widespread adhesion loss, moisture trapped beneath it, deteriorated lap seams or defective upturns hidden behind cappings. Equally, localised leaks do not automatically mean full replacement is justified. The appropriate scope depends on the failure mechanism, remaining service life and the consequence of water entry.
The specification should clearly identify whether the works involve repair, restoration, overlay, partial replacement or complete replacement. Each option carries different risks. An overlay can reduce disruption and cost, but only if the existing system is dry, stable, compatible and adequately bonded. Full replacement provides greater certainty where the substrate or concealed layers are compromised, but it requires more demolition, programming and budget.
An independent inspection is useful at this stage because it separates diagnosis from the sale of a repair system. Roof Inspection Australia does not sell roofing. That independence gives clients a clearer basis for deciding what work is necessary and what work is merely being proposed.
Define the roof assembly and every interface
Waterproofing fails most often at transitions, not in the broad field of the roof. A specification that says “apply membrane to roof area” is incomplete before the contractor has even arrived on site.
It should identify the roof build-up, including deck or substrate, vapour control layers where relevant, insulation, falls, membrane, protection layers, ballast, pavers or trafficable finishes. The document must also state the required treatment of every interface: parapets, upstands, expansion joints, gutters, drains, overflows, rooflights, plant plinths, services penetrations, door thresholds and wall flashings.
Details need dimensions, materials and sequencing, not just generic notes. For example, a penetration detail should nominate the compatible flashing approach, termination method, required clearance around the penetration and whether an existing service support must be altered. If a plant contractor later installs a new conduit through the completed membrane without coordinated detailing, the waterproofing warranty may be compromised before practical completion.
Existing roof geometry matters just as much. Low points, inadequate falls and blocked drainage do not disappear because a new membrane has been applied. Where ponding is present, the specification should distinguish between a membrane that tolerates intermittent standing water and a drainage defect that must be corrected. Treating a drainage problem with more coating is a short-term answer to the wrong question.
Drainage is part of the waterproofing system
Roof drainage should be assessed as a complete path, from roof catchment to outlet and overflow. The specification needs to address drain condition, sump geometry, leaf management, outlet capacity, overflow provisions and the impact of any new insulation or overlay on finished levels.
Particular care is needed where roof works alter the height of drains, thresholds or flashings. A new system can be technically sound yet create a lower effective upstand or obstruct an overflow path. That is a design failure, not a maintenance issue.
Specify performance, compatibility and buildability
The selected system must suit the asset, not just the contractor’s preferred supply chain. Consider exposure to UV, thermal movement, foot traffic, rooftop plant, chemical discharge, wind uplift, fire requirements and expected access frequency. A warehouse roof with regular mechanical servicing has different protection needs from a low-access office roof. A hospital or school may also require more stringent staging, safety controls and continuity planning.
Compatibility must be explicit. Primers, membranes, sealants, adhesives, reinforcement fabrics and protective coatings should be compatible with each other and with the existing substrate. Where an overlay is proposed, require confirmation that the existing membrane is suitable, including adhesion testing or trial areas where appropriate.
Buildability deserves equal weight. Can materials be lifted safely to the roof? Can noisy or odorous works occur while the building remains occupied? Will the programme account for weather, cure times and progressive weatherproofing? A specification that cannot be built safely and practically will be diluted on site, usually without a clean record of what changed.
Avoid product descriptions that allow uncontrolled substitutions. If alternatives are accepted, require them to demonstrate equivalent performance, compatibility, warranty support and detail resolution. “Equivalent” is not a meaningful standard unless the criteria are written down.
Build quality control into the specification
A warranty is not a quality assurance plan. Warranties often contain exclusions tied to maintenance, workmanship, substrate condition or unauthorised alterations. They are useful, but they do not identify defects before water reaches the ceiling.
The specification should set mandatory inspection hold points. These are stages where work cannot proceed until the relevant condition has been inspected and accepted. Typical hold points include substrate preparation, moisture condition where applicable, primer application, membrane laps and seams, penetration detailing, termination details, drain integration and completed protection layers.
It should also require photographic records that are dated, location-specific and taken before concealed work is covered. General progress photographs are not enough. A useful record shows the actual detail, its location and the stage of installation.
Testing requirements must suit the roof and system. Flood testing can be valuable on suitable low-slope areas, but it is not appropriate everywhere and can introduce risk where structural capacity, drainage or occupied spaces below are concerns. Electronic leak detection, adhesion testing, seam probing and moisture investigation may provide better evidence in particular assemblies. The specification should state the method, test extent, acceptance criteria and rectification process.
Make tender pricing comparable
Tender returns are only comparable when bidders are pricing the same scope, assumptions and quality obligations. Issue drawings, details, condition information, access constraints, programme requirements, testing obligations and documentation requirements together. If the scope is uncertain, make the uncertainty visible and require separately priced provisional items rather than allowing each bidder to make their own allowance.
The tender review should look beyond the lump sum. Check exclusions, proposed substitutions, allowances for substrate repair, traffic management, after-hours work, drainage alterations, removal of existing materials and warranty conditions. A contractor may be cheaper because they have excluded the work required to make the system perform.
This is where an independent reviewer adds leverage. A technically grounded tender comparison can identify whether a price difference reflects genuine efficiency or a missing detail that will return later as a variation.
Close out with evidence you can use
At completion, require more than a warranty certificate and an invoice. The close-out package should include marked-up drawings showing the completed system and penetrations, product data, batch records where relevant, test results, inspection records, photographs, defect rectification evidence, manufacturer warranty documents and maintenance requirements.
Confirm that rooftop plant access, future service routes and trade penetrations are controlled. Many roof systems are damaged after handover by unrelated works. A practical roof access and penetration protocol protects the investment long after the waterproofing contractor has left site.
A waterproofing specification should give decision-makers control over scope, price and quality before work is hidden beneath a finished surface. If the details cannot be inspected, tested and defended on paper, they will be harder to defend when the first leak appears.