


A roof can look complete on a drawing and still be designed to fail in service. The problem is rarely one dramatic omission. More often, it is a collection of small decisions around falls, outlets, penetrations, interfaces and access that leave water with nowhere reliable to go. A proper roof design review tests those decisions before they are built, when changes are still affordable and accountability is clear.
For commercial asset owners, developers and project teams, this is not a paperwork exercise. It is a control point. It provides an independent view of whether the proposed roof can be constructed, drained, maintained and warranted as intended – without relying solely on the party that stands to supply the system or deliver the works.
What a roof design review is meant to achieve
A roof design review is a technical assessment of roofing documentation before construction, and sometimes before tender. It examines the relationship between drawings, specifications, roof plans, structural information and relevant details to identify risks that could become leaks, defects, disputes or unplanned capital expenditure.
The objective is not to redesign the building from scratch or take responsibility away from the design team. It is to expose gaps early enough for the right party to resolve them. A consultant should be able to point to the drawing, detail or specification, explain the likely consequence, and recommend a practical action.
That distinction matters. Contractor-led reviews can be useful, but they are often shaped by product preferences, scope boundaries and the commercial pressure to keep a programme moving. An independent review gives the client a separate source of evidence. Roof Inspection Australia does not sell roofing systems or repairs. That means the findings are about the asset, not a sales opportunity.
The costly failures usually start at the interfaces
Most commercial roofing failures do not occur because a membrane manufacturer forgot how to make a membrane. They occur where systems meet: roof to wall, roof to plant platform, membrane to drain, flashing to cladding, gutter to overflow path, or penetration to waterproofing.
A review should look beyond generic construction notes and ask whether the documents actually resolve these interfaces. A note saying “waterproof to manufacturer’s requirements” is not a detail. Nor is a standard detail automatically suitable for an unusual geometry, a congested plant zone or a low-slope roof with multiple changes in level.
Drainage needs more than nominated falls
Falls shown on plan are only part of the drainage story. The review should consider whether the structural set-downs, roof geometry, outlet locations and proposed construction tolerances will produce positive drainage in the finished roof.
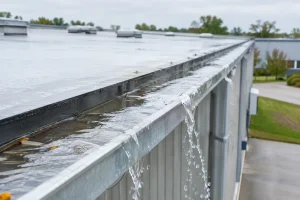
This is where projects regularly get caught. A nominal fall may satisfy an early design calculation, yet the roof may still pond after deflection, construction variation or local build-up around services. Standing water accelerates membrane ageing, increases load, collects debris and creates an obvious pathway to a future defect claim.
The assessment should also test drainage capacity, overflow provisions and the consequences of a blocked primary outlet. The appropriate approach depends on roof area, catchment geometry, local rainfall conditions and the building’s risk profile. A hospital, data-sensitive facility or occupied education building cannot treat internal overflow as a minor maintenance issue.
Waterproofing details must be buildable
A detail can be technically correct in isolation and impossible to install properly on site. This is particularly common around tightly spaced penetrations, solar support systems, plant curbs, complex parapets and retrofitted services.
The questions are practical. Is there enough clearance for a tradesperson to complete the membrane work? Can the specified termination be fixed into a suitable substrate? Are incompatible materials separated? Has the design allowed for movement? Can the sequence of works occur without other trades damaging completed waterproofing?
If the answer is unclear on paper, it will not become clearer at 6.30 am on a live construction site. It becomes a site instruction, a variation discussion or an improvised solution. None of those is a good substitute for design resolution.
Maintenance access is part of performance
Roofs are not fit for purpose simply because they can be installed. They must be inspected, cleaned, repaired and accessed safely over their service life. Yet maintainability is often treated as an operational issue to solve after handover.
A roof design review considers safe access routes, plant access, walkway locations, fall protection interfaces and the ability to reach drains, gutters and critical details without damaging the roof system. It also considers whether plant layout will create debris traps or force maintenance contractors to work over vulnerable membrane areas.
This is not just a safety consideration. Poor access increases maintenance costs, discourages routine inspection and shortens the useful life of the roof. The capital cost is paid once. The maintenance consequences stay with the owner.
What should be examined before tender or construction
The depth of a review depends on the asset, procurement model and project stage, but the documents should be tested as a coordinated package. A roof plan cannot be assessed meaningfully without checking the structural information, architectural sections, façade details, hydraulic design, services layout and specification.
An effective review typically examines the following areas:
- roof slopes, low points, outlets, overflows and likely ponding locations;
- membrane selection, substrate compatibility, terminations, laps and transitions;
- gutters, box gutters, sumps, flashings and rainwater discharge paths;
- penetrations, plant plinths, supports, skylights and service coordination;
- movement joints, parapets, façade interfaces and changes in roof level;
- safety, access, maintainability and protection of completed waterproofing; and
- specification clarity, testing requirements, hold points, warranties and defect responsibilities.
The purpose is not to generate a long list for its own sake. A useful report separates critical risks from minor documentation improvements. It identifies what must be resolved before works proceed, what should be confirmed during construction, and what can be managed through inspection and maintenance planning.
Timing determines the value of the review
The best time to review a roof is before the tender documents are locked down. At that stage, design gaps can be corrected without disrupting procurement, and tenderers can price a clearer scope. It also reduces the chance of contractors allowing for different interpretations of an incomplete detail.
A review during construction still has value, especially where shop drawings, product substitutions or site conditions alter the original design. But the leverage changes. Once framing is installed, plant is delivered or façade works are underway, even sensible corrections can carry programme and cost consequences.
For complex projects, the strongest approach is staged oversight. Review the design intent before tender, assess contractor shop drawings and proposed systems before installation, then inspect critical hold points during the works. Each stage answers a different question: is the design sound, is the proposed solution compliant with that intent, and has the work been executed properly?
A design review creates leverage when disputes arise
Clear, independent findings give project leaders a basis for action. They can ask the architect, hydraulic consultant, builder or roofing contractor specific questions instead of arguing from instinct. They can require clarification before approving a substitution. They can document a risk that needs to be accepted at an executive level rather than allowing it to disappear into meeting minutes.
This is particularly valuable where warranty language is being used as reassurance. A warranty does not repair a roof, protect occupants from a leak or cover every consequential cost. It may also depend on installation conditions, maintenance records and exclusions that only become visible after a problem emerges.
A well-designed roof, correctly installed and independently checked, is far more valuable than a broad warranty attached to unresolved detailing.
Do not confuse compliance with performance
Compliance is necessary, but it is not the same as long-term performance. A roof may meet the minimum requirements of a standard while still being difficult to maintain, vulnerable to blocked drainage or poorly coordinated with rooftop services.
The right design response depends on the building. A logistics facility with expansive low-slope roofing has different risks from a CBD office tower, school campus or healthcare facility. Exposure, roof complexity, occupancy sensitivity, maintenance capability and replacement strategy all matter. Good review work makes those trade-offs visible, rather than pretending every roof needs the same answer.
Before construction begins, the client has a choice: accept assumptions, or test them. A roof design review puts evidence on the table while the project still has room to act. That is how preventable defects are stopped before they become someone else’s urgent problem.